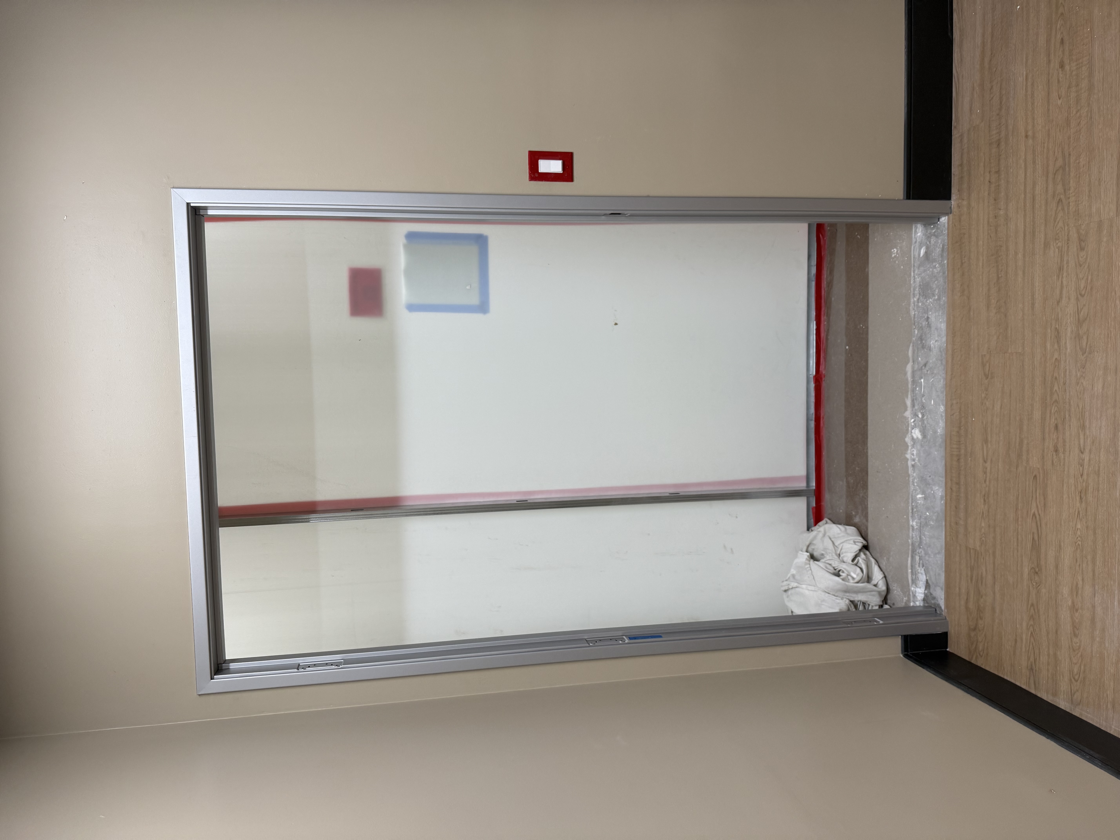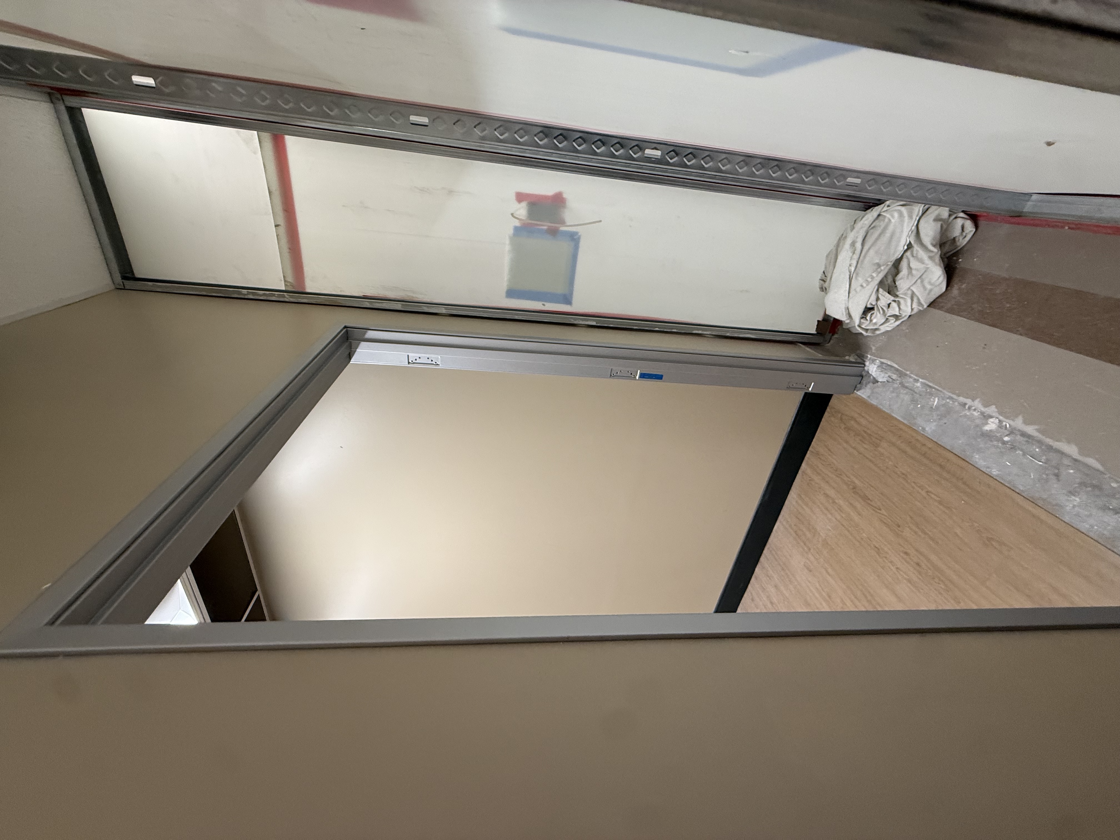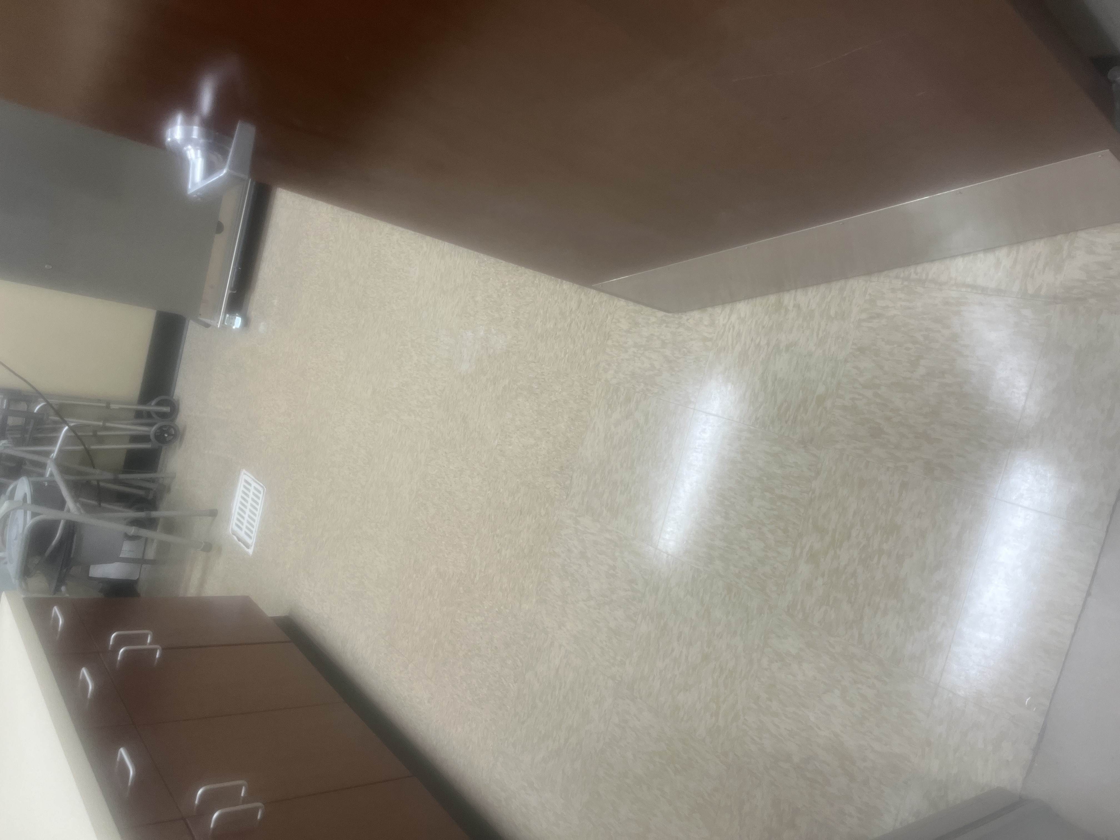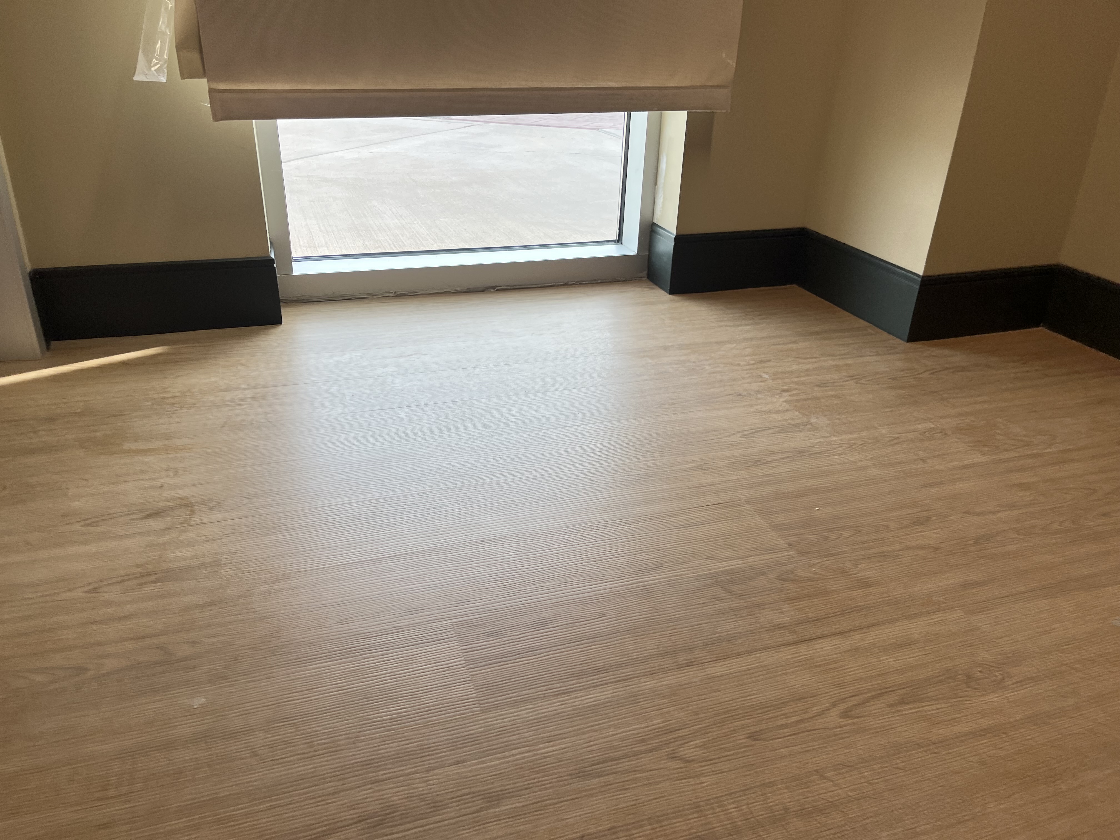
Two hospital rooms in Mesa combined into a results waiting area: a wall removed, doors moved, a new hand sink plumbed in and every finish replaced.
The project
At a hospital in Mesa, an EMS lounge and a spiritual care office were reworked into a results waiting area. Diamondback removed the wall between the rooms, moved the doors, brought water in for a new hand sink and finished the space new from floor to ceiling — part of our renovations and tenant improvements for healthcare facilities.
Demolition
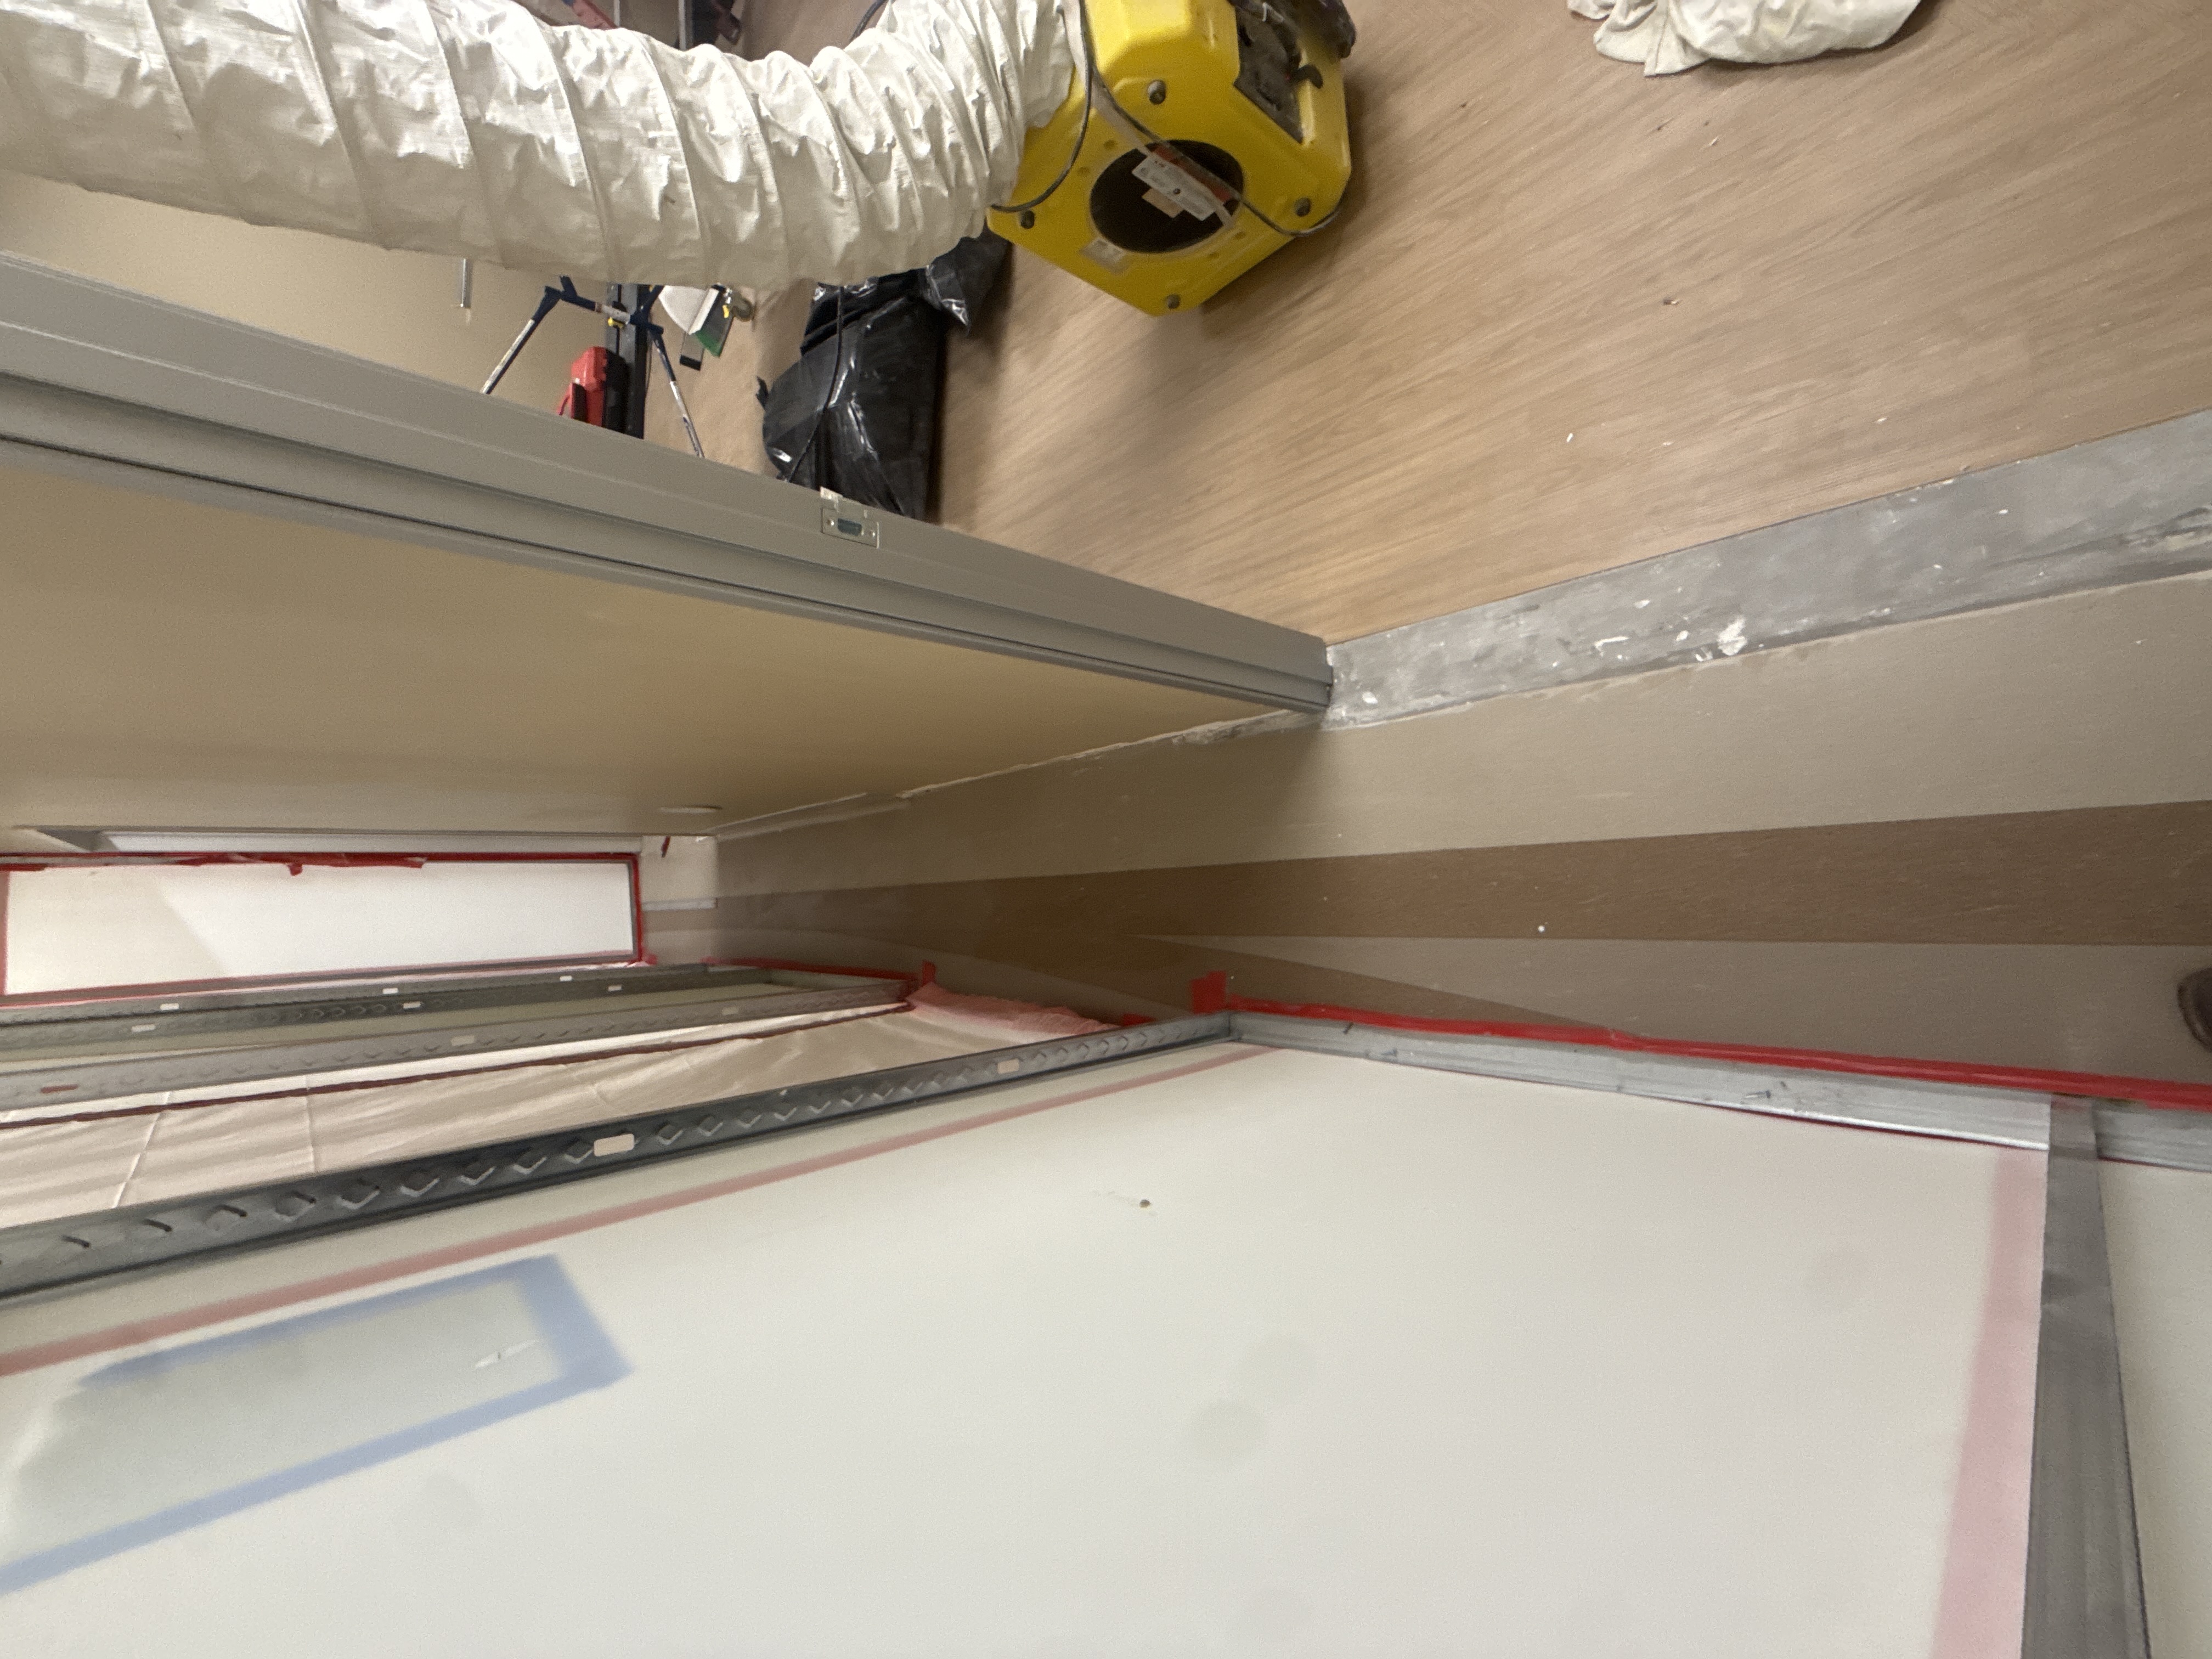
- Set up ICRA containment with HEPA-filtered negative air machines
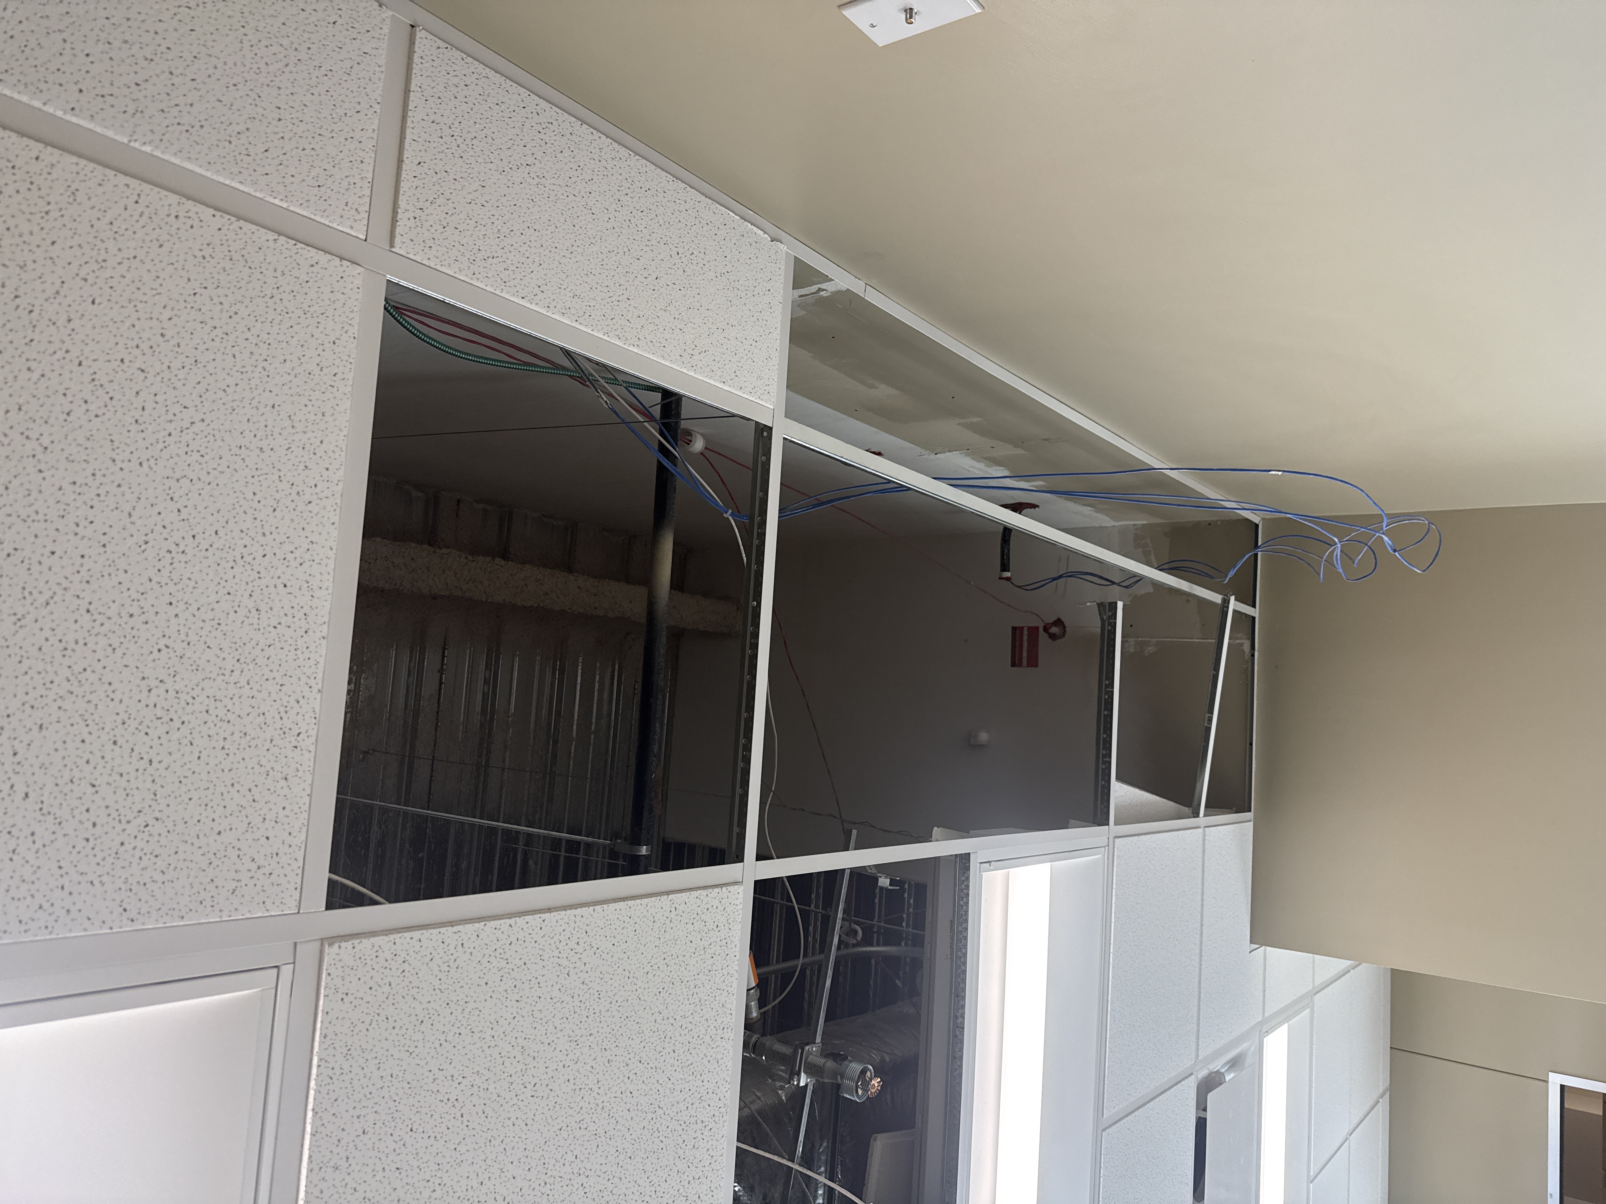
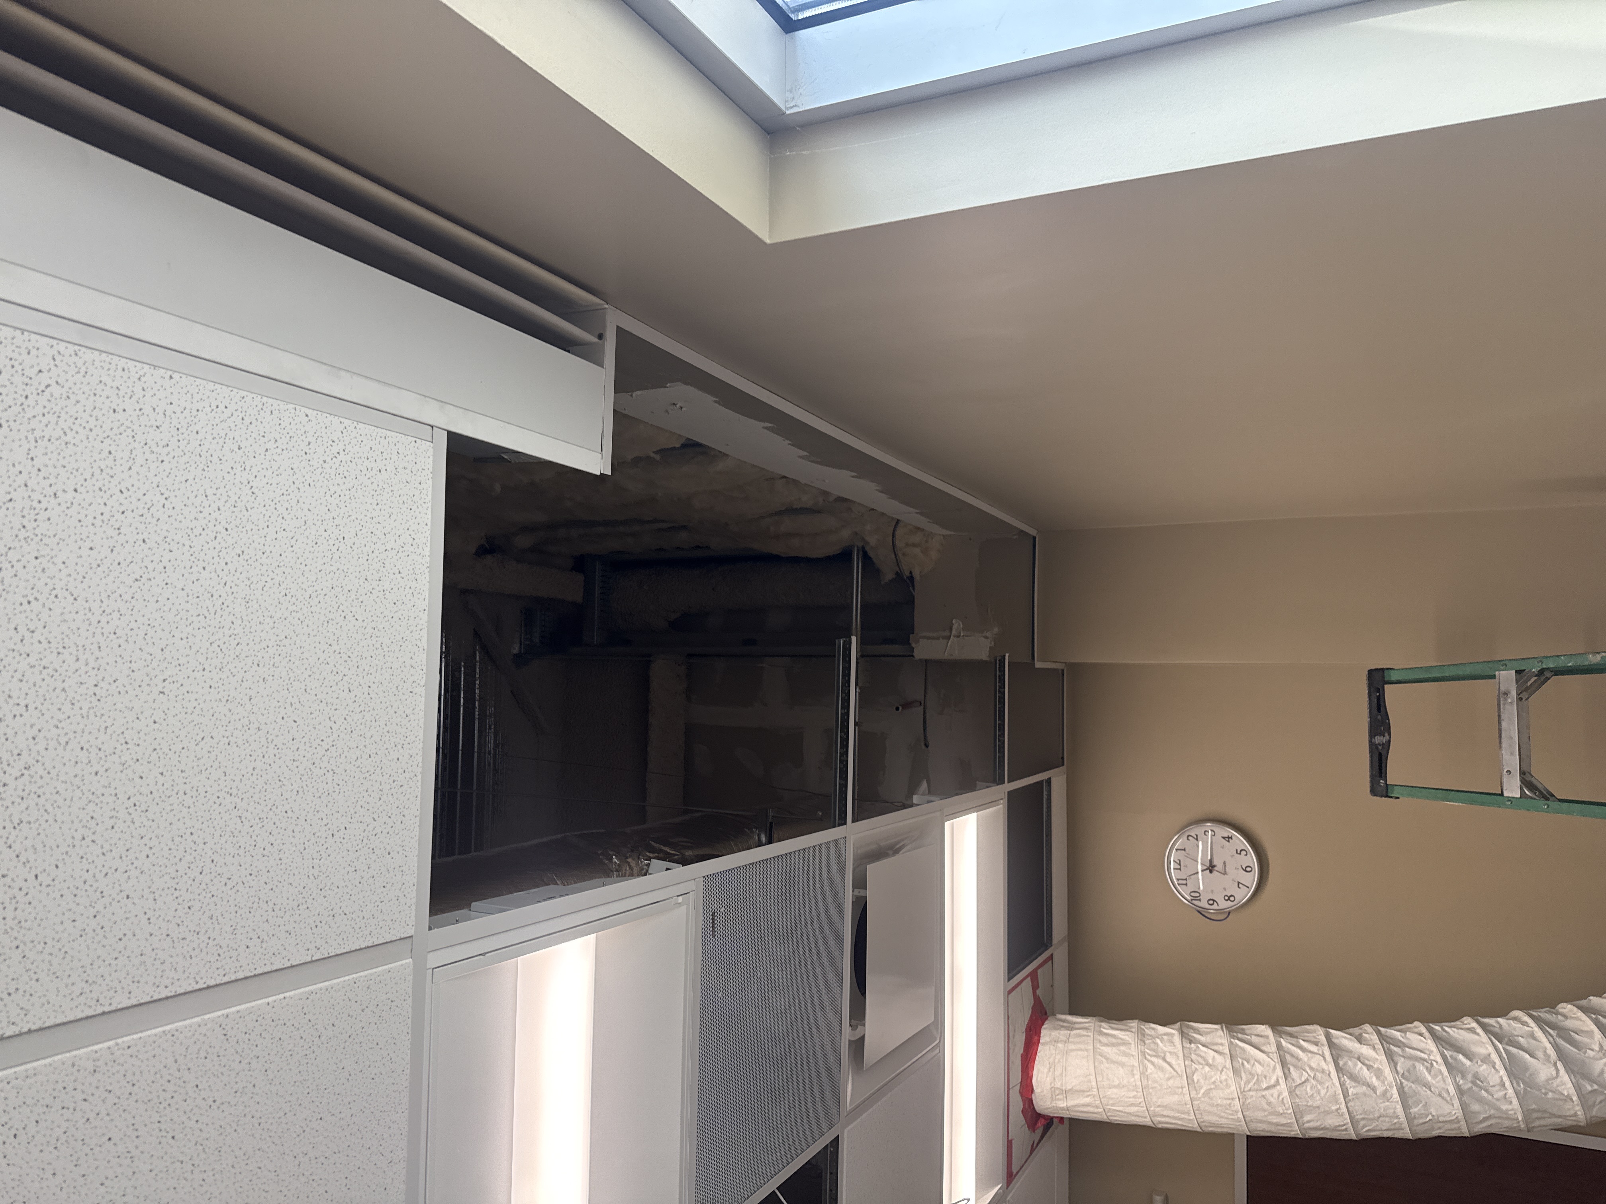
- Removed the millwork and the soffit above it, the solid-surface countertop, the wall between the two rooms, all flooring and cove base, and the old lounge door
- Removed the ceiling grid in the former lounge
Framing, doors and ceiling
- Reframed the lounge doorway for a wider 4/0 door and moved the spiritual care office's door into it
- Framed in the old spiritual care doorway and opened the wall for an opposite-swing 4/0 door
- Procured and installed a new 4/0 shaker cherry door
- Tied the ceiling grid in where the wall had been, so the new room has one uniform ceiling, with new matching tiles
A new hand sink
- Ran hot and cold water from the clean utility room, stubbed out with new angle stops
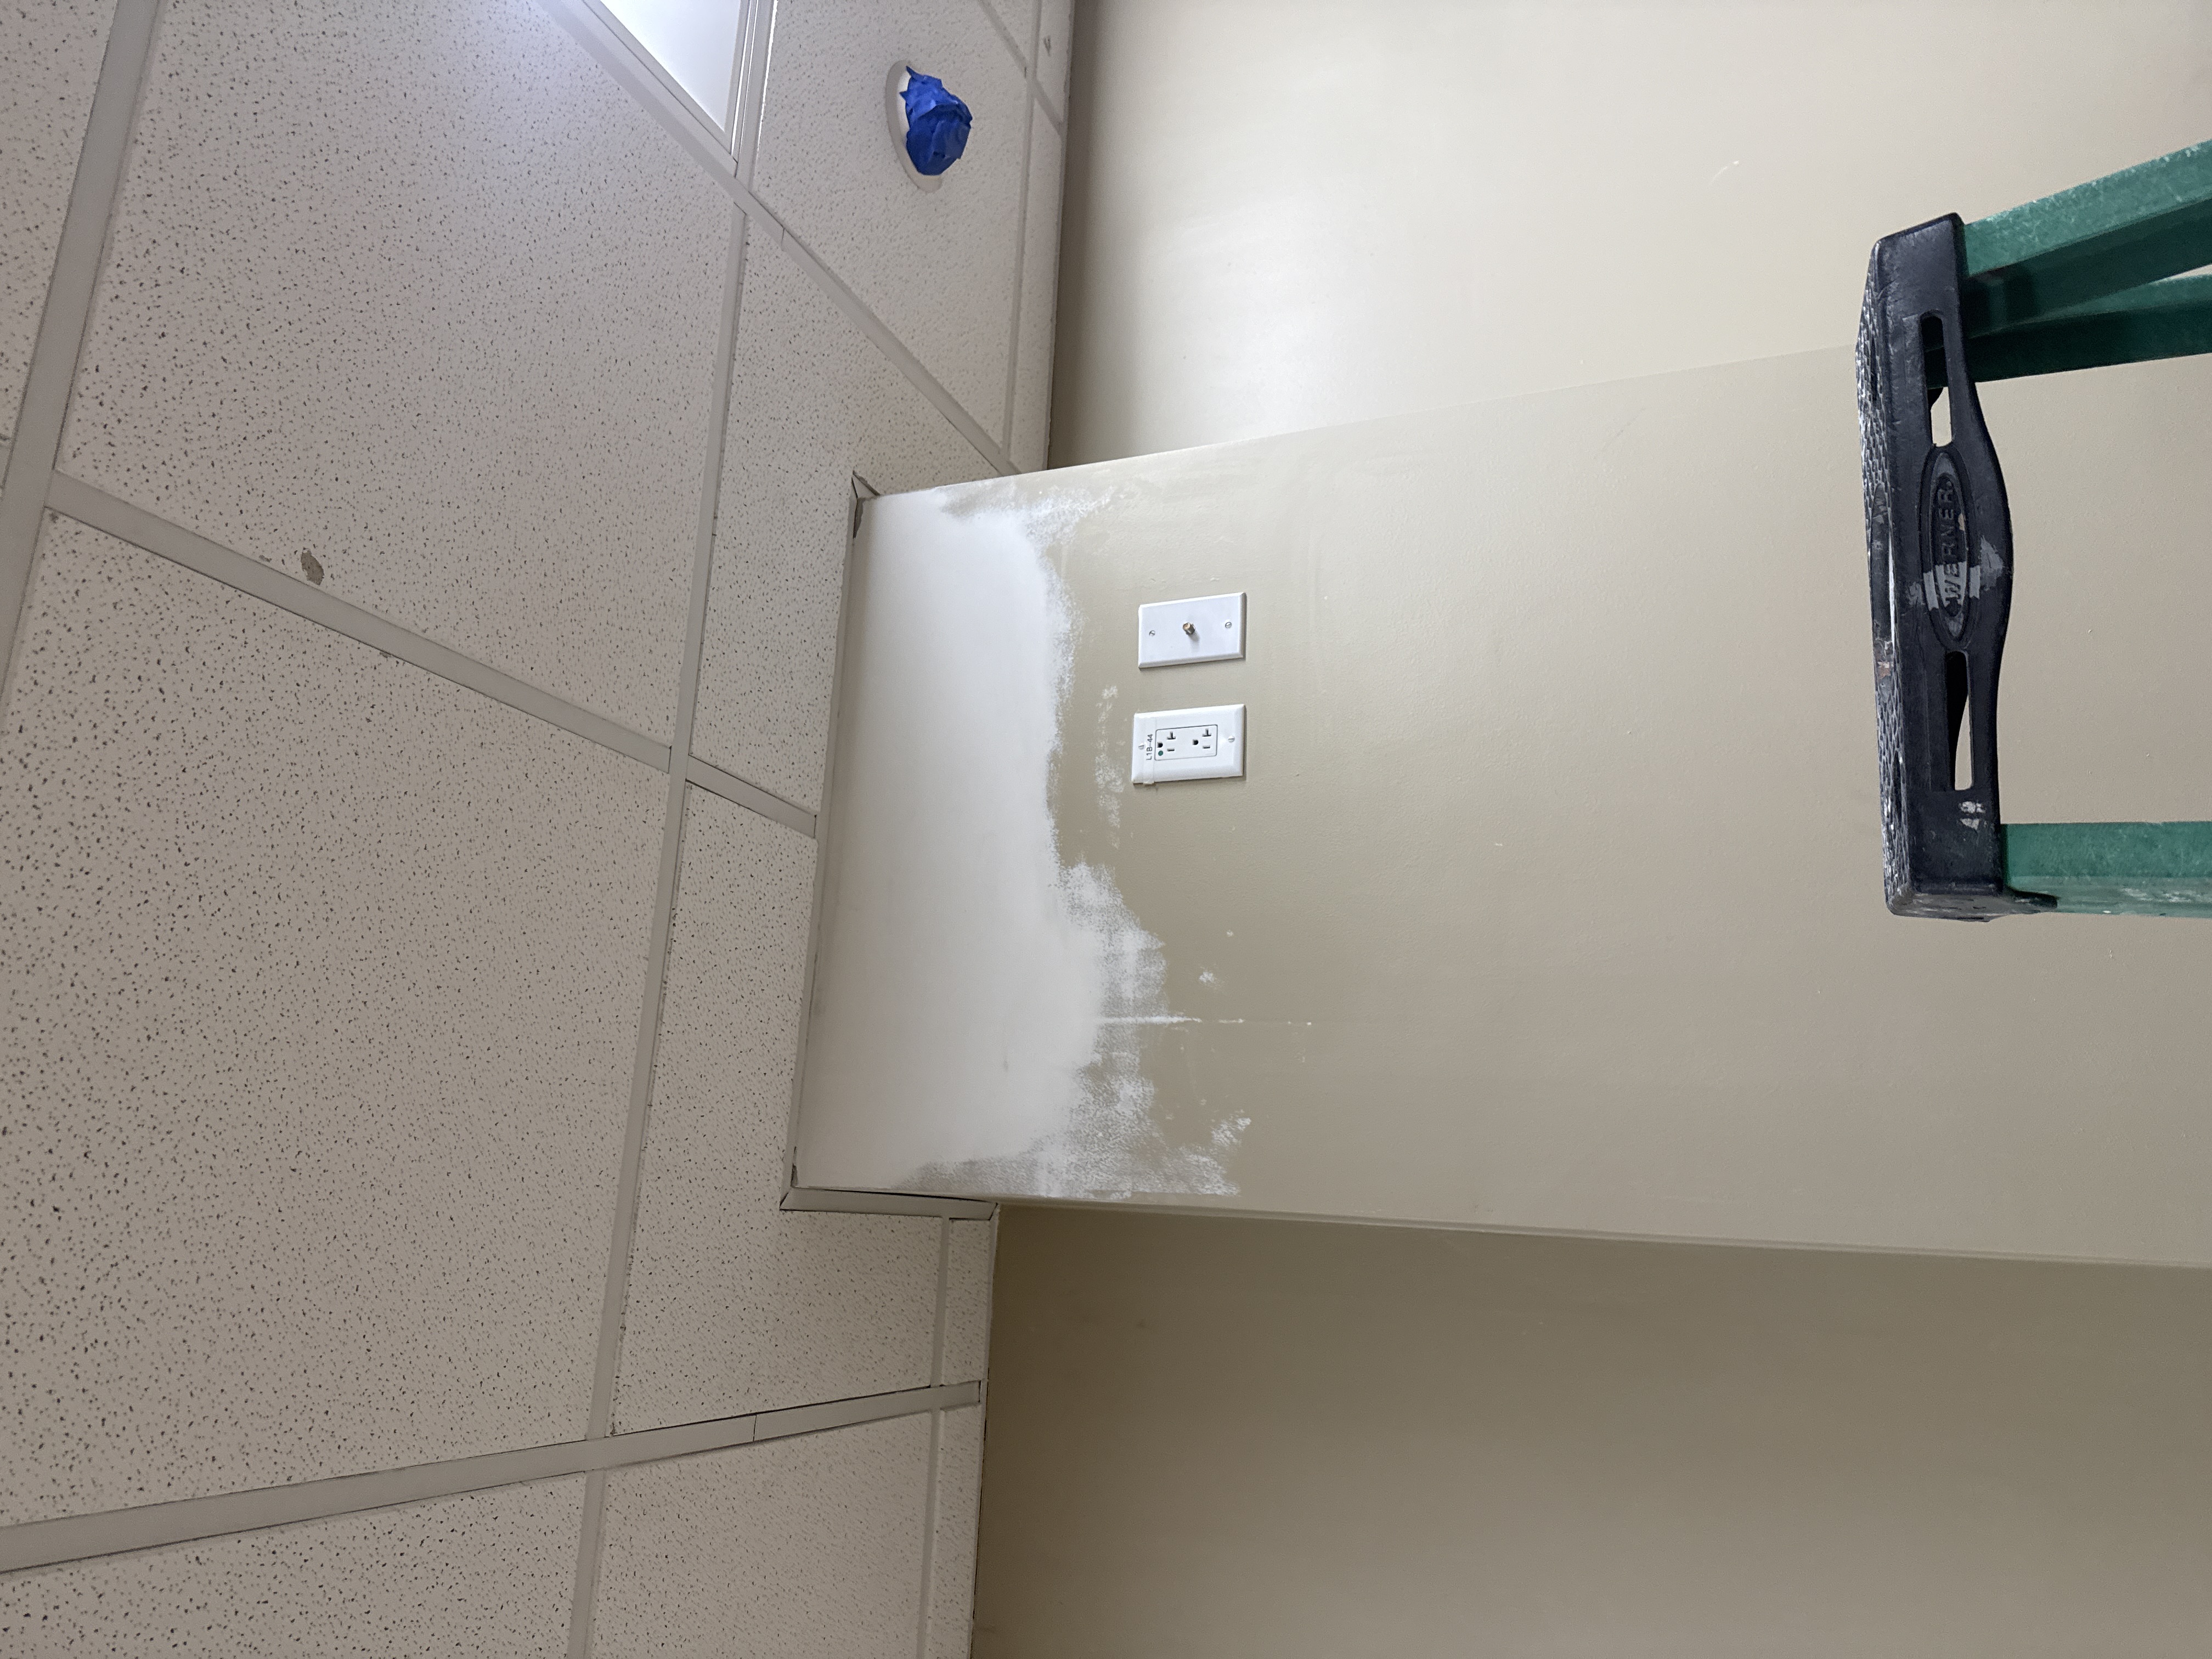
- Roughed in a drain and tied it into the main drain line in the building column
- Installed a Wilsonart solid-surface countertop with an undermount sink and a hospital-standard hand faucet
Finishes
- Hung, taped and textured drywall to match the existing walls
- Primed and painted corner to corner, two finish coats
- Prepped the floor and installed new luxury vinyl plank with rubber cove base
- Modified the corridor crash rail and repainted the hallway the work had touched
Planning a renovation in a healthcare facility?
Request a free estimate — or see more of our renovations & tenant improvements work and the projects we've done in Mesa.
Before & after
Real photos from this project, straight from our crew's field uploads.
Before
After