

Renovations & Tenant Improvements
Room conversions, nurse stations, offices and suites remodeled inside buildings that stay open.
Renovations & Tenant Improvements in metro Phoenix.
Diamondback Service Pros converts and remodels rooms inside buildings that are still in use — nurse stations, staff lounges, offices, lab and research suites, new emergency-department bays, physician lounges, salons, restrooms and break rooms — across metro Phoenix. We take an existing space that no longer fits the way it's used and rebuild it into one that does, without shutting down the rest of the building around it.
Most of this work happens inside working hospitals and occupied commercial buildings, so the job is as much about protecting the operation as it is about building the room. We plan containment and phasing up front, follow Infection Control Risk Assessment (ICRA) protocols and use negative-air machines where clinical space requires it, and sequence the work around the people who still need the floor. Our in-house design team builds 3D renderings so you can see the finished room before demo, and you get a detailed proposal of cost and timeline to approve.
- Licensed, bonded & insured — AZ ROC #347480
- In-house 3D design & pre-construction planning
- Live client portal — schedule & budget in real time
- Serving metro Phoenix & the Valley
What's included
Everything included in our Renovations & Tenant Improvements work — under one licensed, accountable contractor.
Room conversions
Turning an office into a workroom, a storage area into a staff lounge, or a corridor alcove into a nurse station — reworking layout, walls, ceilings and finishes to fit the new use.
Clinical and lab suites
Remodels of nurse stations, ED bays, lab and research suites, radiology workrooms and physician lounges, built inside occupied hospitals under ICRA controls.
Office suites and build-backs
Office remodels, suite expansions and build-backs that restore or reconfigure space after a move, a demo or a change in how a department works.
Restroom and break-room refreshes
Fixtures, finishes, flooring, countertops and casework updated in the rooms staff and customers use every day.
Retail and salon remodels
Interior remodels for salons and other customer-facing spaces, finished to look right on opening day and hold up to daily traffic.
Design and 3D renderings
Our in-house design team produces 3D renderings for project presentations, paired with a detailed proposal of cost and timeline.
From first call to final walkthrough
Walk the space
We meet on site, learn how the room is used today and how it needs to work tomorrow, and note what around it must keep running.
Design and propose
3D renderings from our design team plus a detailed proposal of cost and timeline — fixed-scope or time-and-materials.
Plan containment
Phasing, barriers and, in healthcare settings, ICRA controls and negative air, agreed before work begins.
Build and report
Procurement, scheduling and trades managed by us, with progress, photos and change orders in your client portal — every change approved before it proceeds.
Turn it over
Final walkthrough and cleanup so the room goes straight back into service.
Why the Valley trusts our crews
Built for occupied hospitals
We know ICRA protocols and the proper use of negative-air machines, and our healthcare teams are assigned to the facilities they work in.
See it before we build it
In-house 3D renderings and a detailed cost-and-timeline proposal mean decisions get made on paper, not mid-demo.
Changes approved first
Every change order goes through your client portal for approval before the work proceeds — no surprises on the invoice.
See it in the field
From our job records — the kind of work, the kind of place and the city, never the client.
View all projects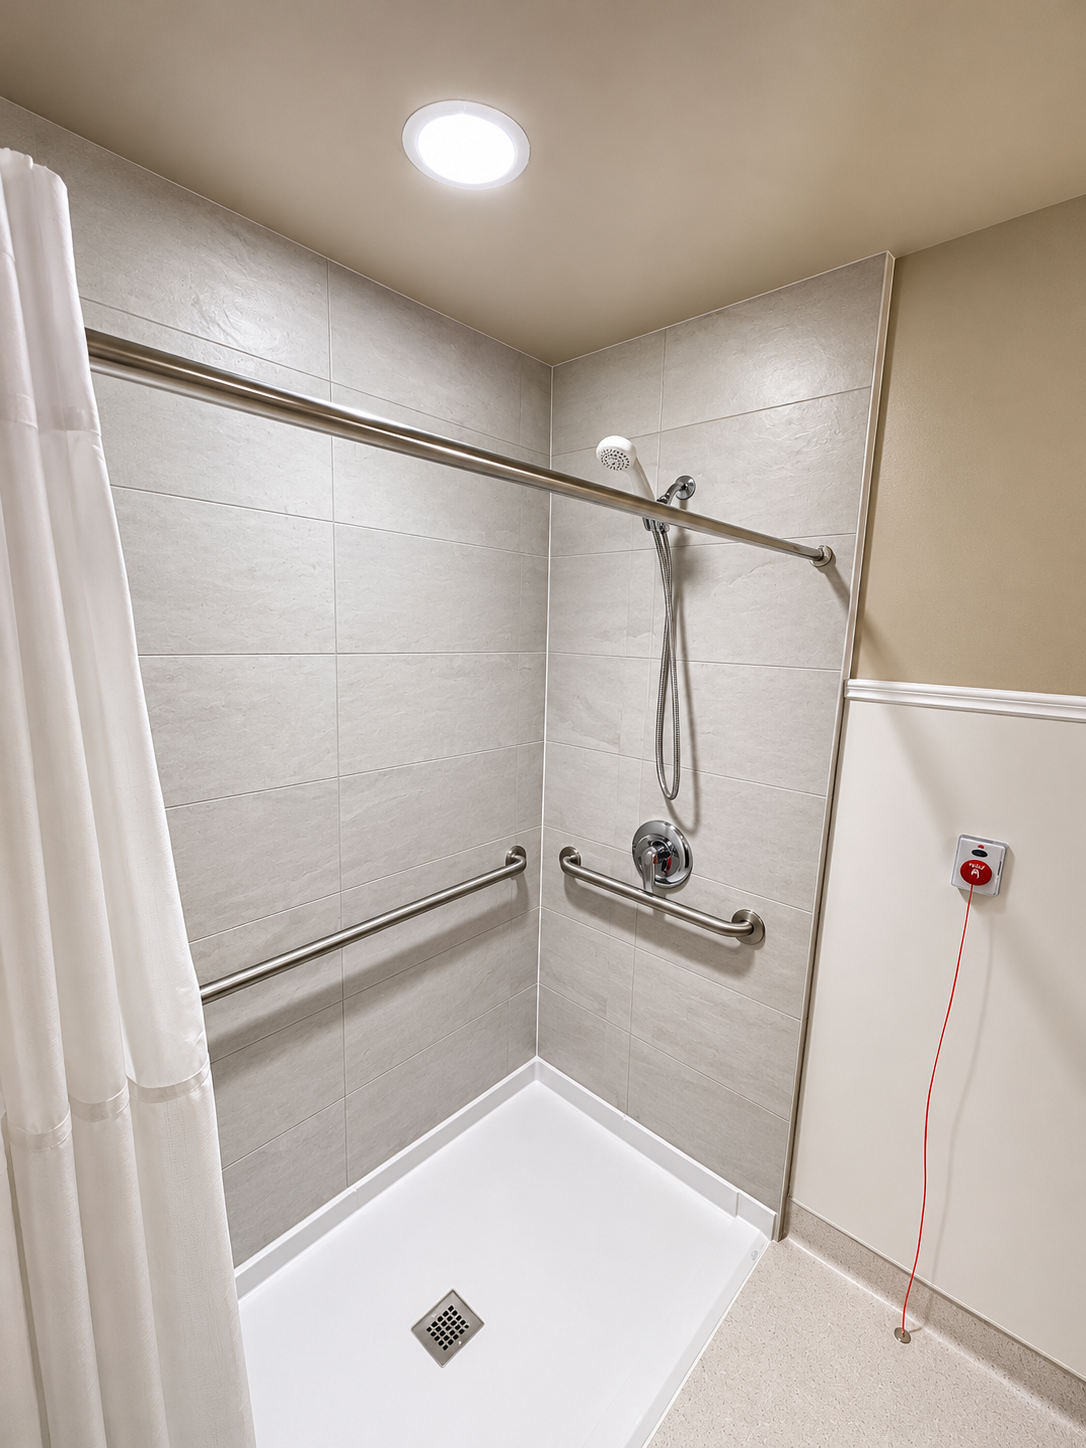
Renovations & Tenant Improvements questions, answered
Can you remodel a room inside a hospital that's still operating?+
Yes — that's much of our renovation work. We follow Infection Control Risk Assessment (ICRA) protocols, use negative-air machines where they're required, and phase the work so the departments around us keep running.
What kinds of rooms do you convert or remodel?+
Nurse stations, staff and physician lounges, offices, lab and research suites, emergency-department bays, radiology workrooms, restrooms, break rooms and salons, among others. If it's an interior room in an occupied building, tell us the scope and we'll tell you honestly whether we're the right fit.
Will we see the design before work starts?+
Yes. Our in-house design team builds 3D renderings for project presentations, and you get a detailed proposal of cost and timeline to review before anything is demolished.
Do you work fixed-price or time-and-materials?+
Either. We work fixed-scope or time-and-materials, depending on what the project and your organization need.
How will we know where the project stands?+
Through a live client portal showing progress, photos, change orders and invoices. Change orders are approved there before the work proceeds.
More on Renovations & Tenant Improvements
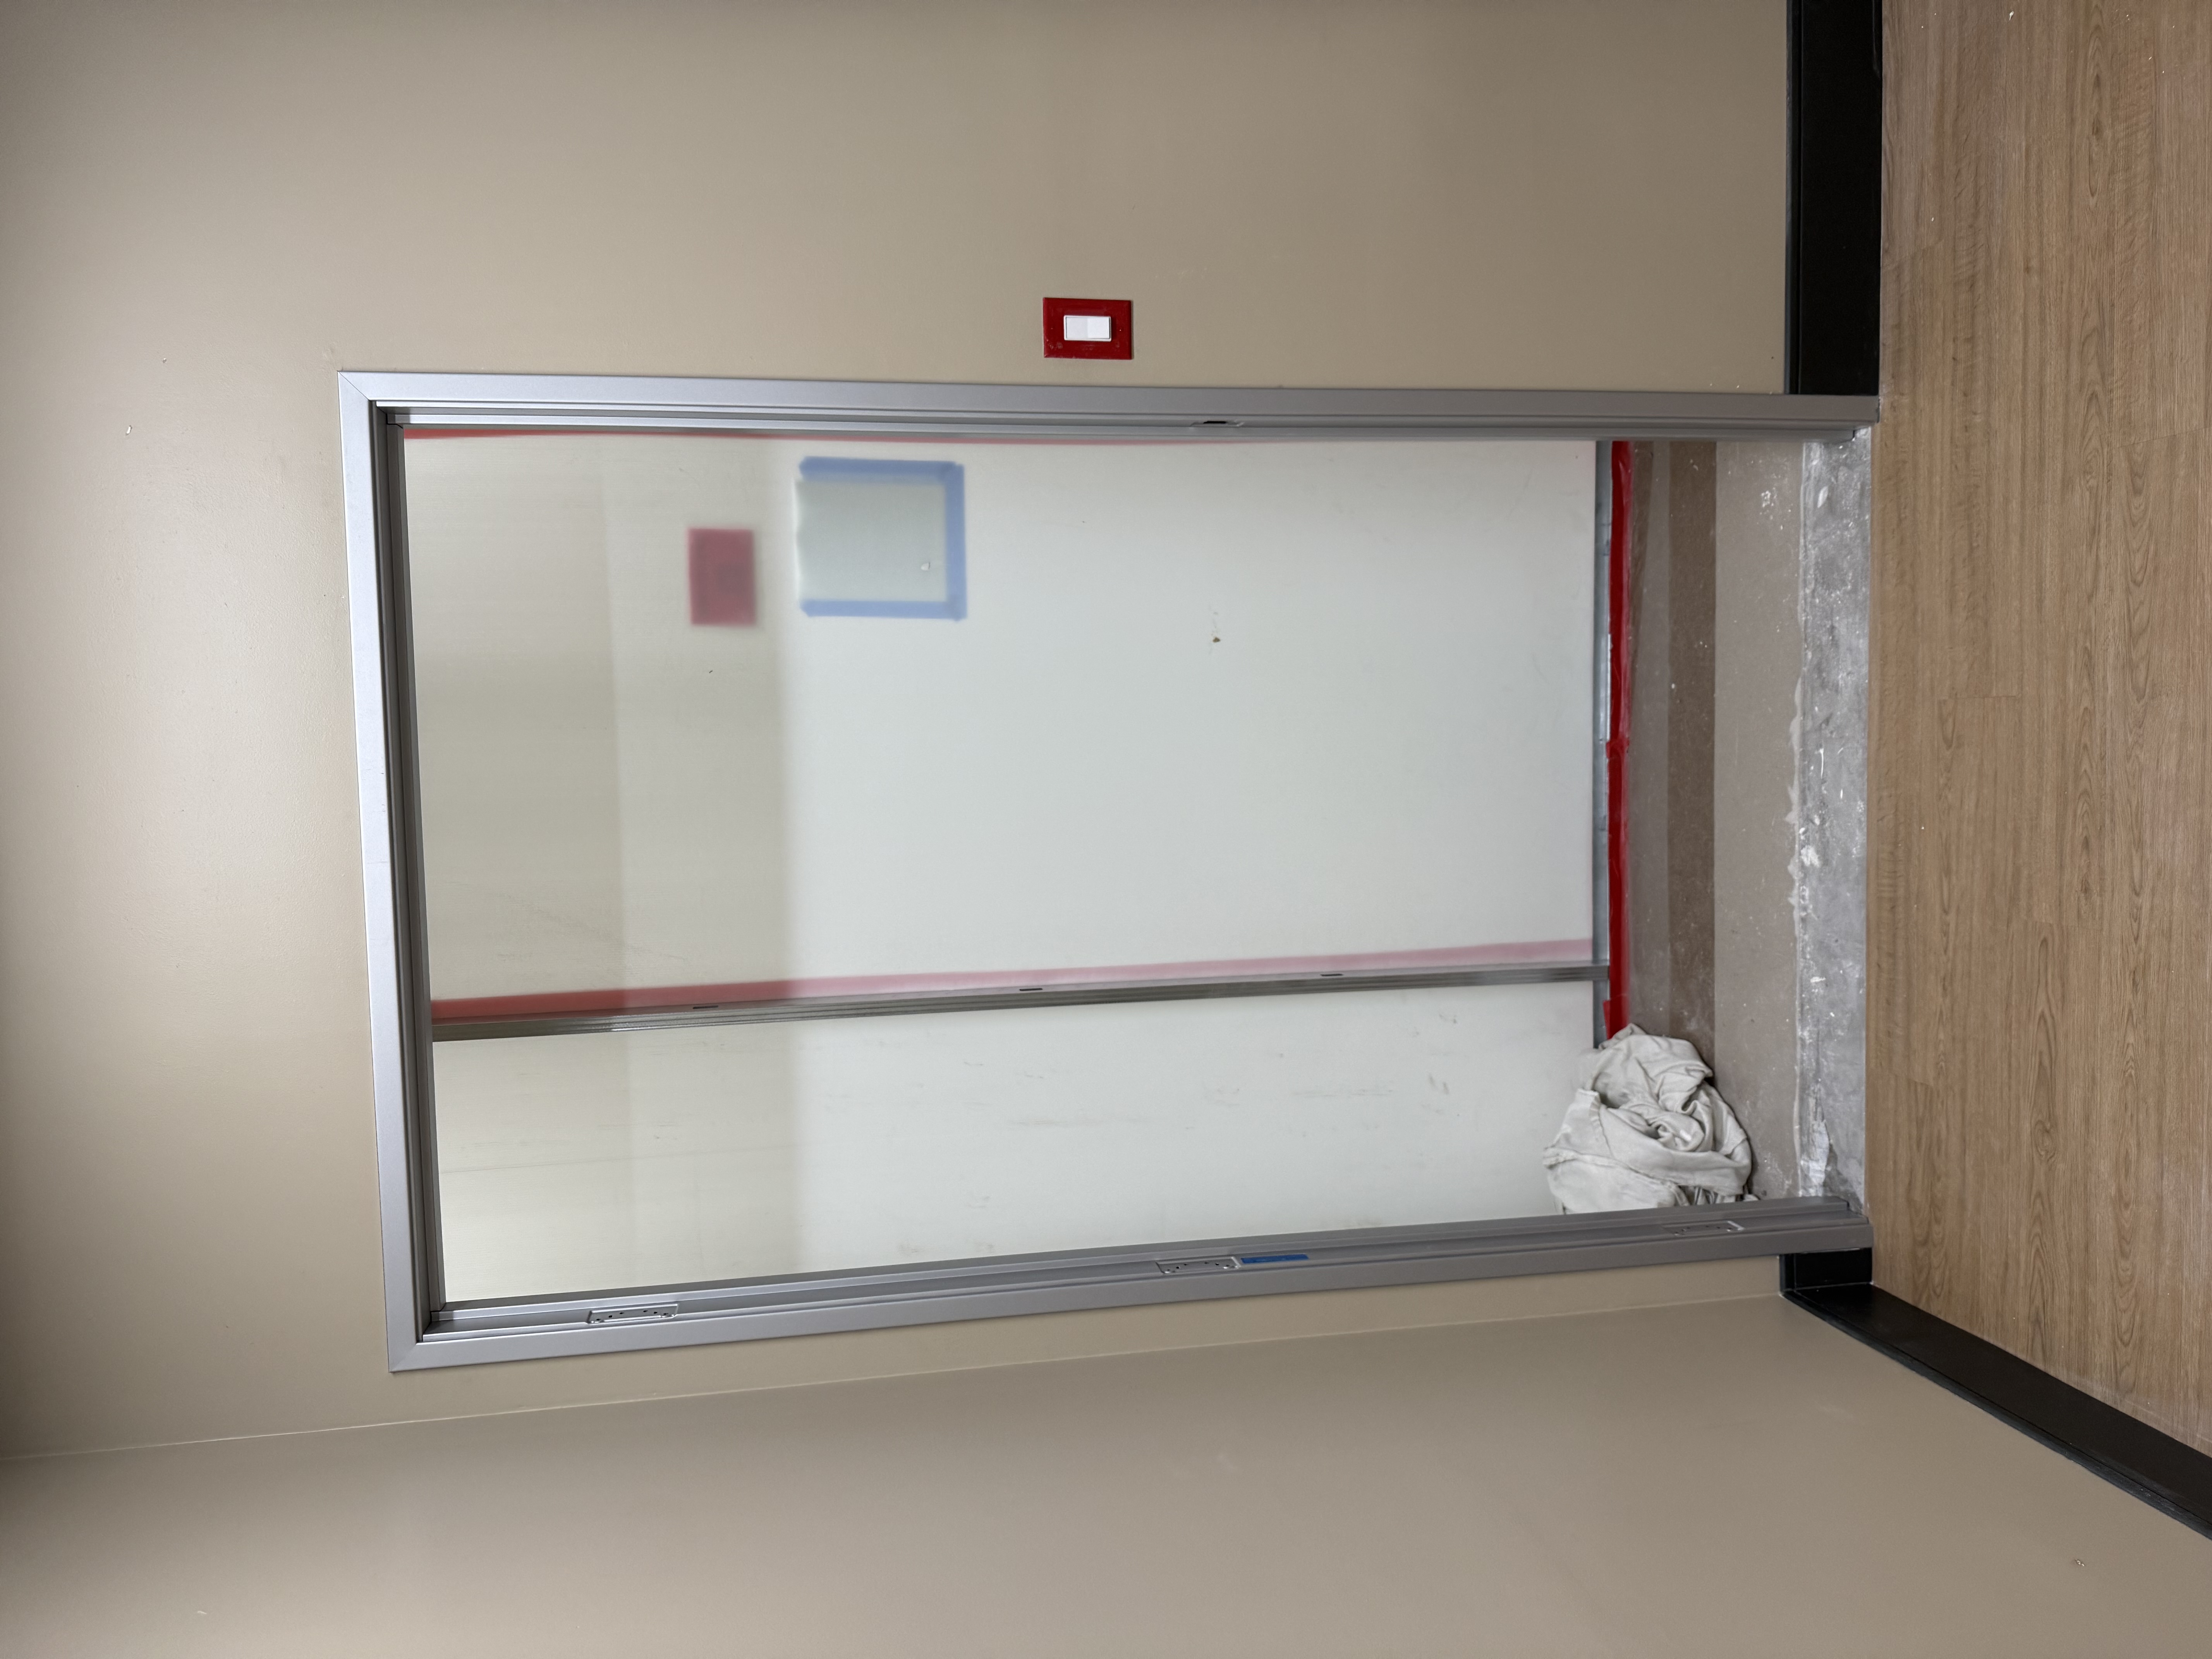
case studyHospital Results Waiting Area Remodel in Mesa, AZ
Two hospital rooms in Mesa combined into a results waiting area: a wall removed, doors moved, a new hand sink plumbed in and every finish replaced.
case studyCurbless ADA Patient Shower Replacement in Chandler, AZ
An acrylic hospital shower in Chandler rebuilt as a tiled, curbless ADA shower with a center drain, new valve and fixtures, and a new sheet vinyl floor.
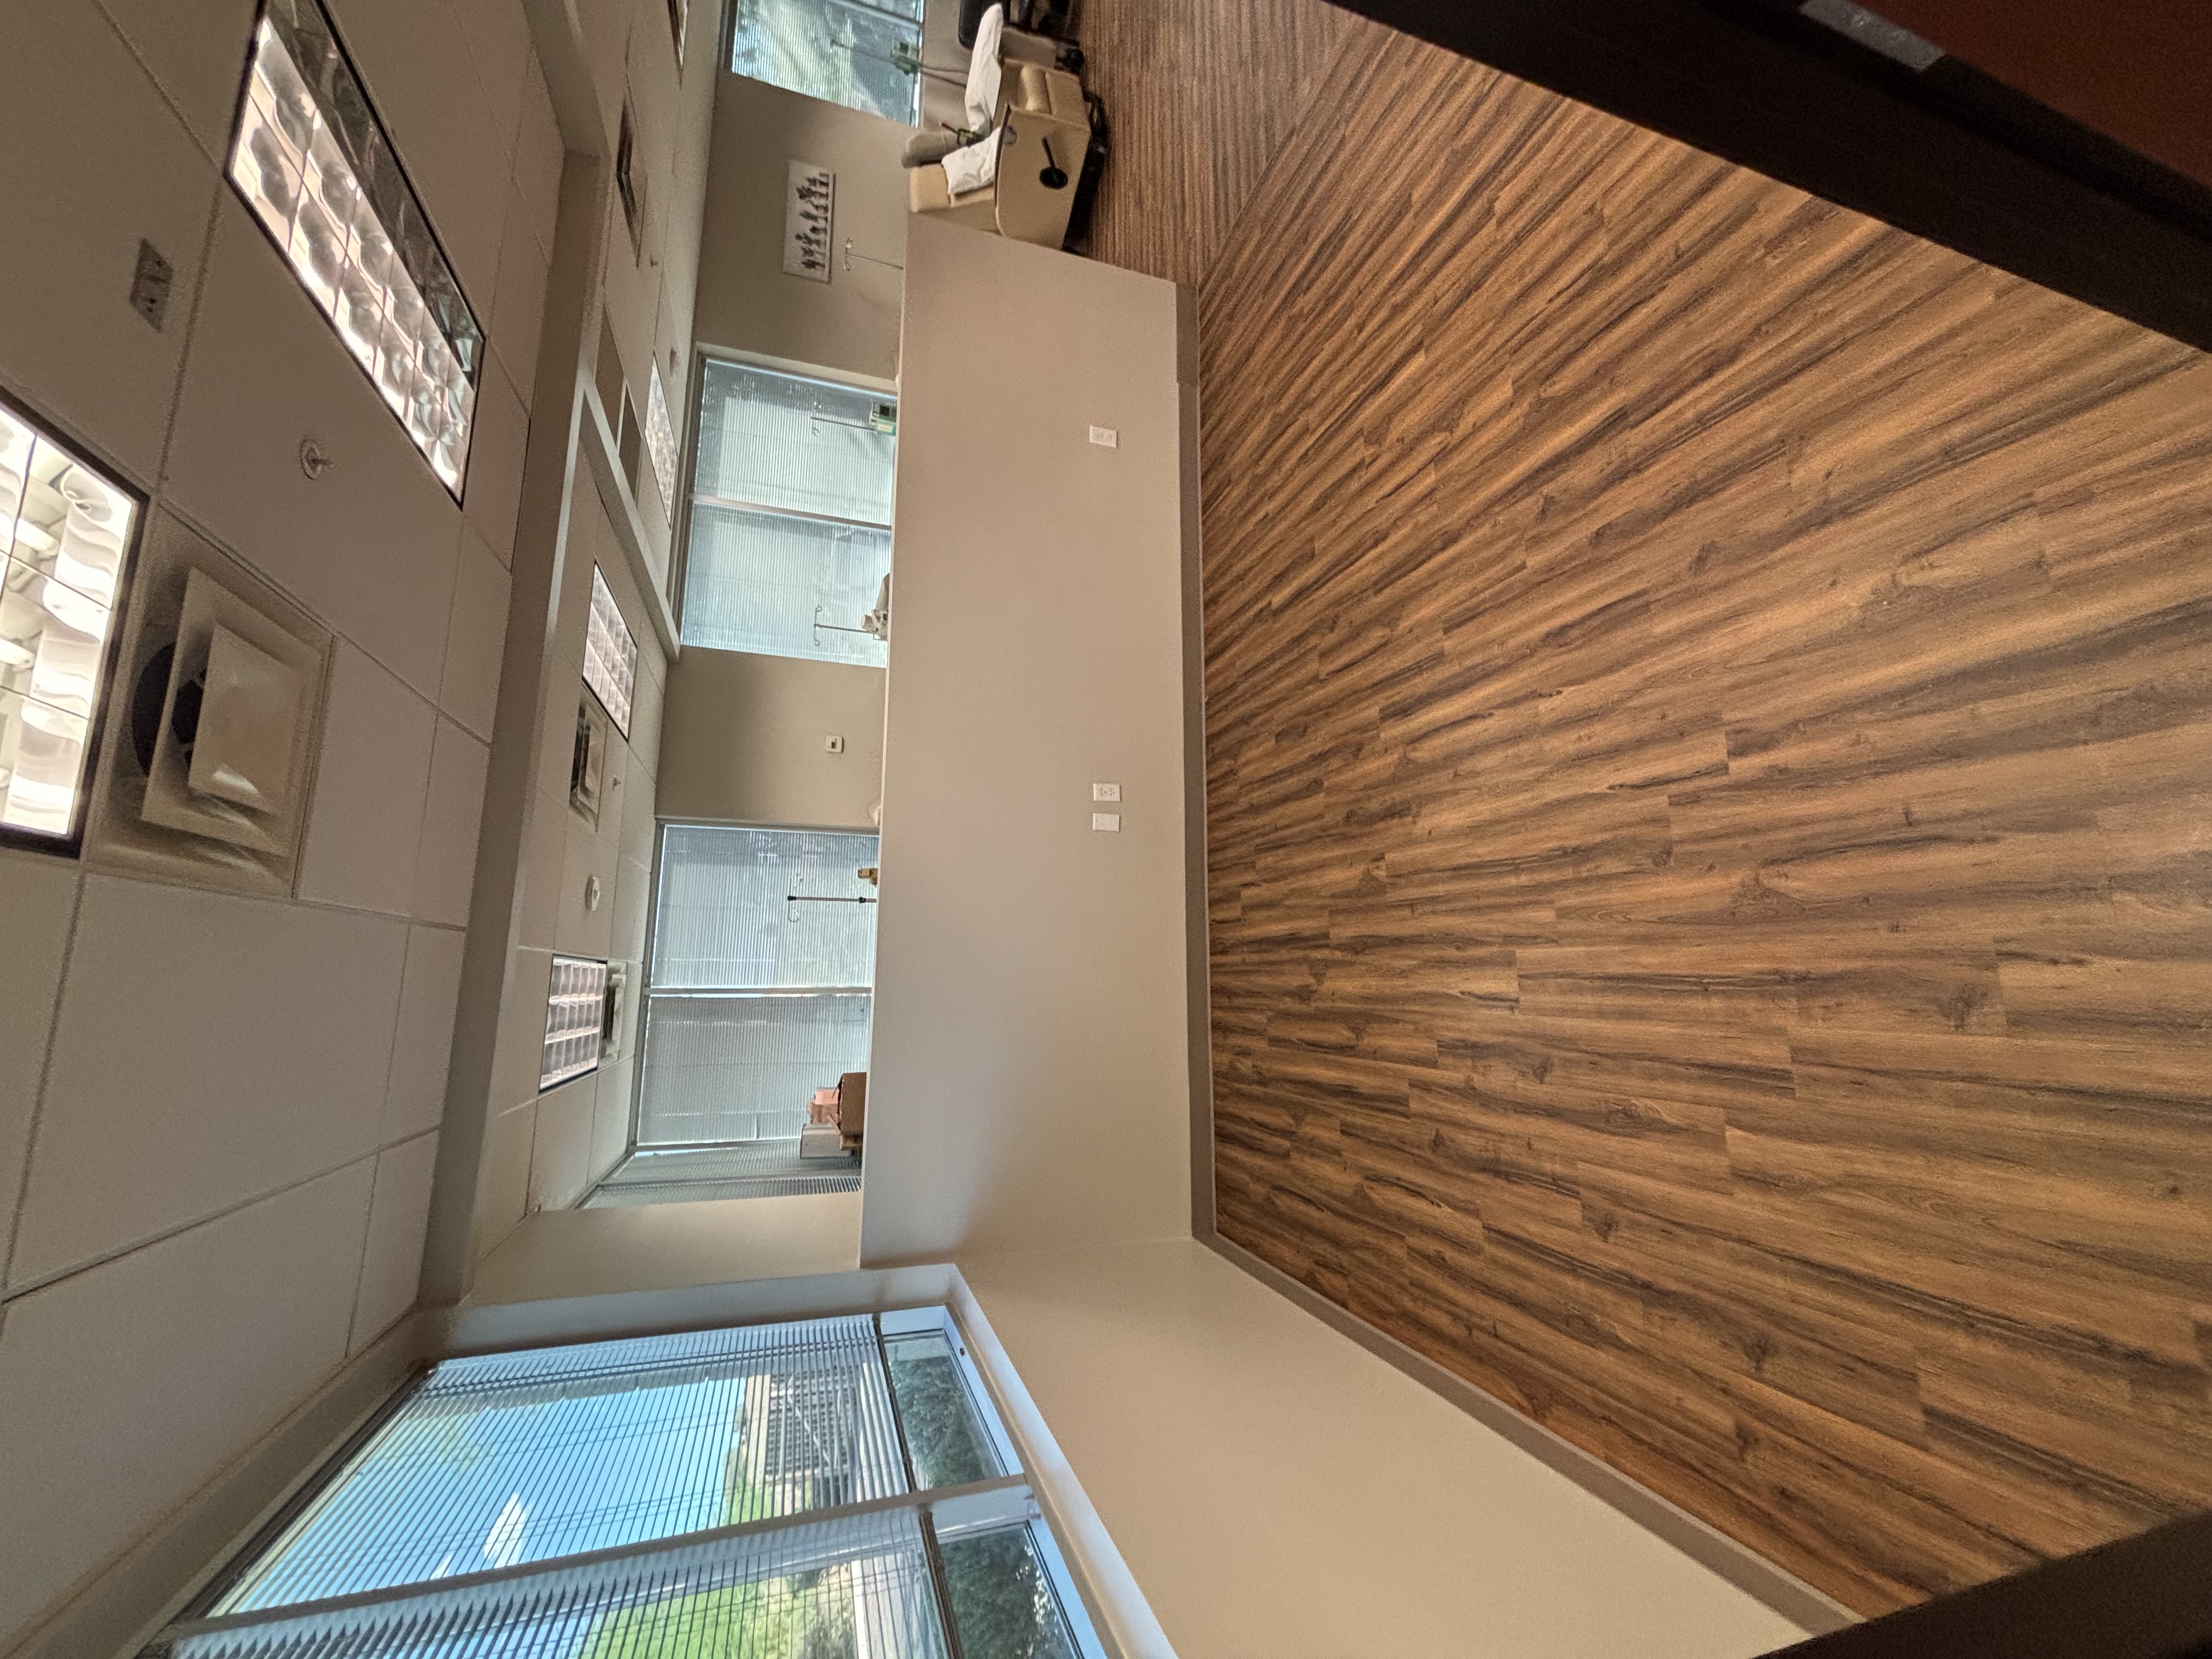
case studyInfusion Room Remodel With a Quartz Nurse Station in Glendale, AZ
A Glendale infusion room opened up: a storage room moved, 1,400 sq ft of new LVP, fresh paint and base, and a new L-shaped quartz nurse workstation.
Explore what else we do

Ready to start your renovations & tenant improvements project?
Free, no-obligation estimate. Licensed crews, transparent pricing, and a team that shows up.